









Address
305 Bristol Way, Foley, AL
Price
$ 499,000
Property Attributes
- MLS#410566
- TypeSingle Family
- Listing Status Active
- CountyBaldwin
- CityFoley
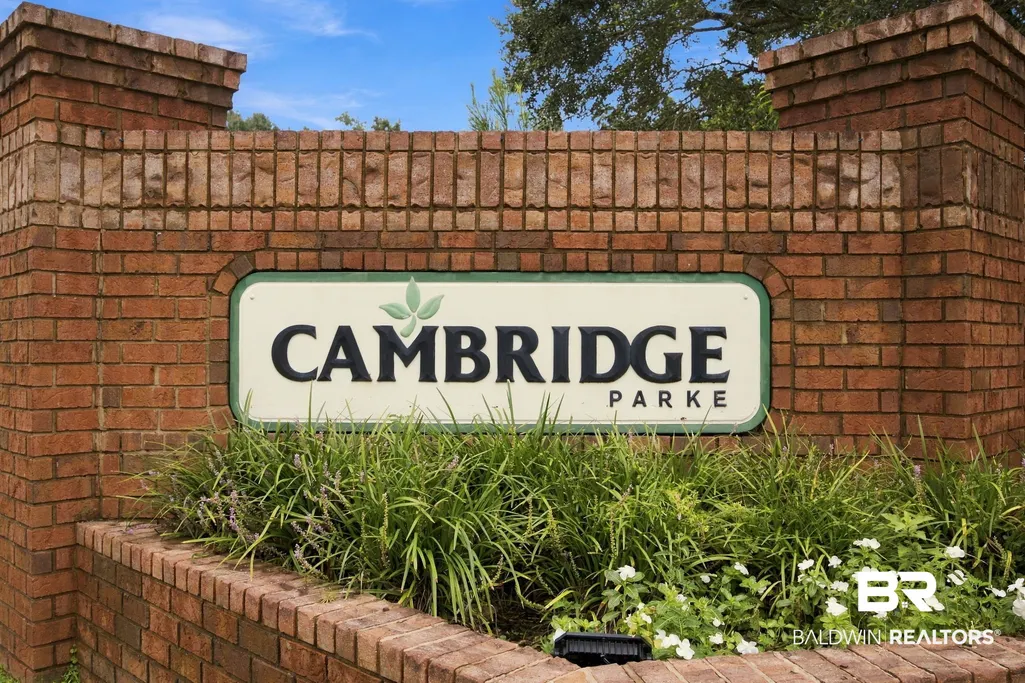
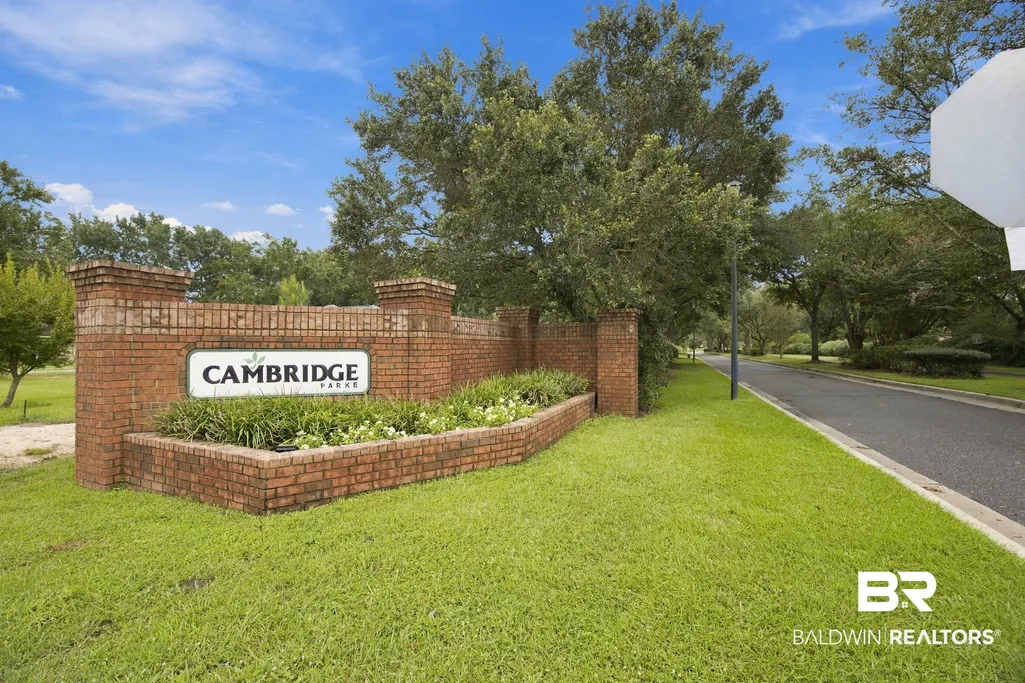
- NeighborhoodCambridge Parke
- Zip36535
- StyleTraditional
- Year Built2001
- Price$ 499,000
- Bedrooms4
- Full Bathrooms2
- Half Bathrooms1
- Sqr Footage2890
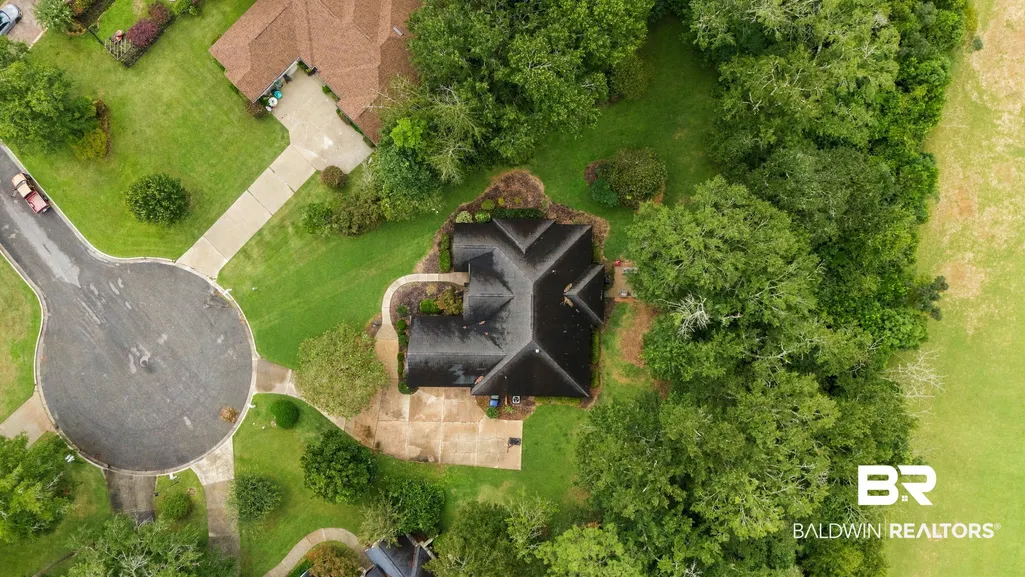
- Lot Size0.683 Acres
Data Source:
Baldwin County MLS (BCAR)
Property Description
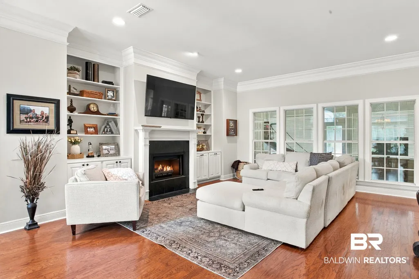
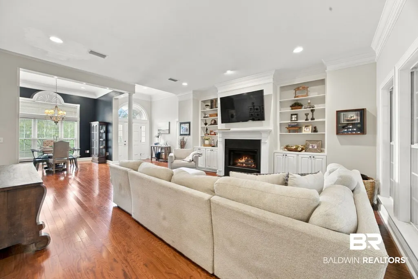
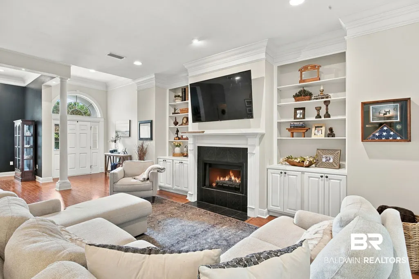
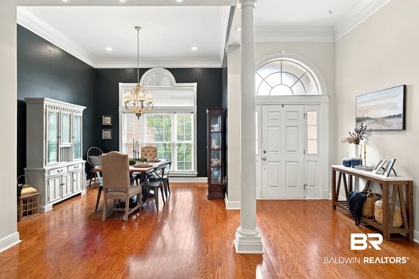
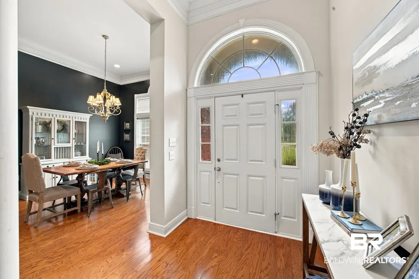
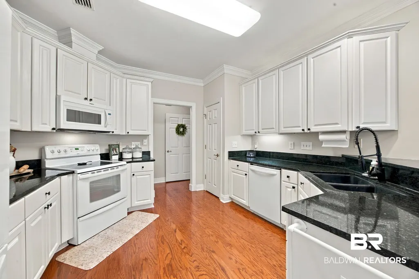
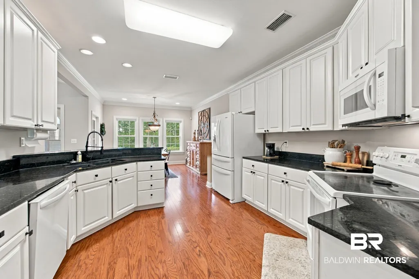
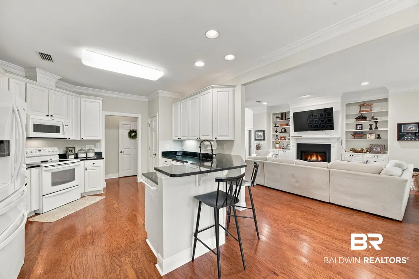
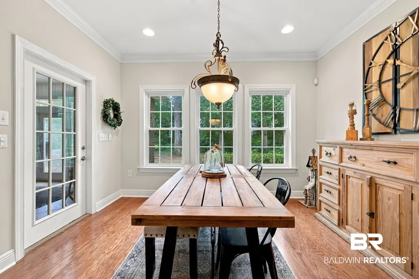
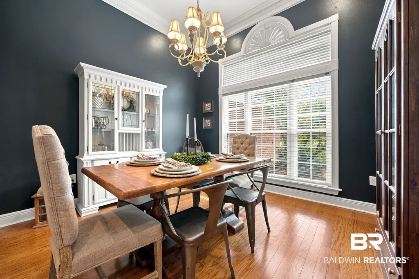
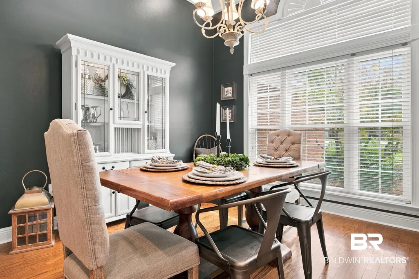
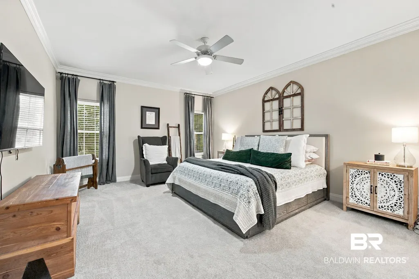
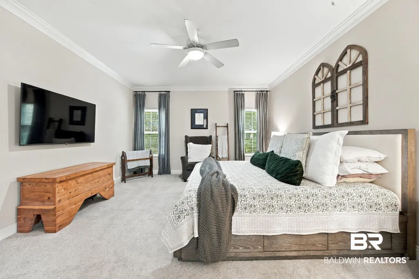
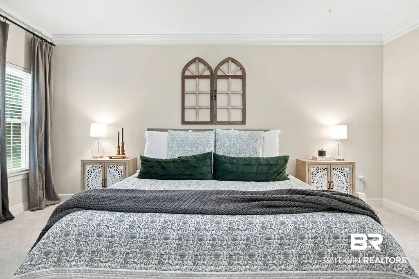
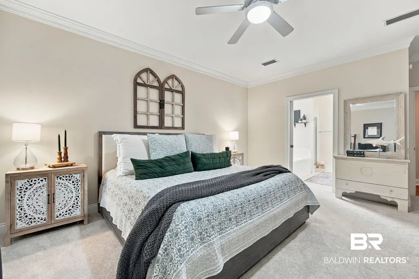
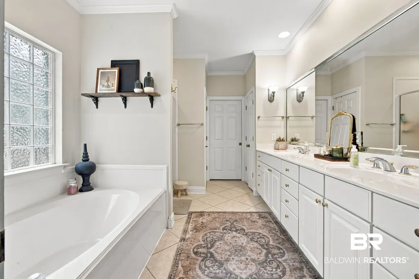
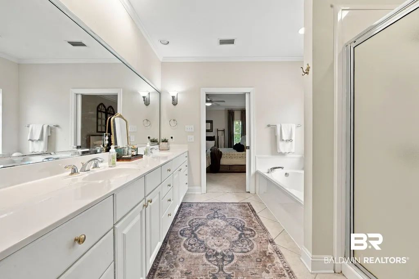
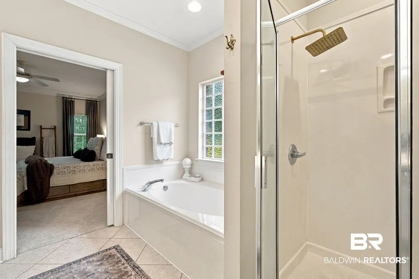
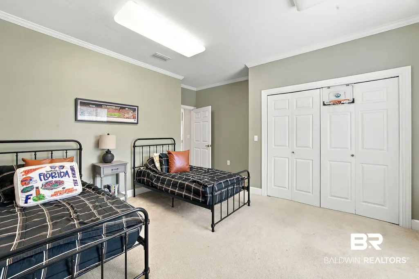
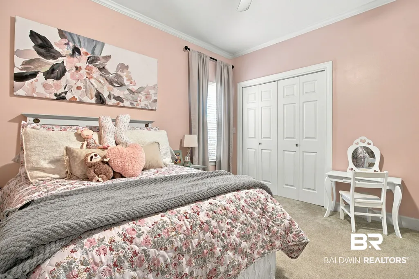
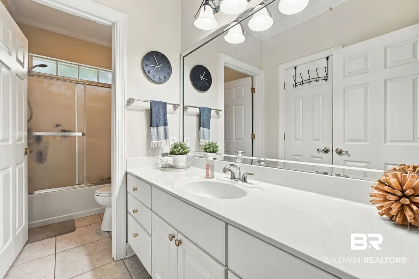
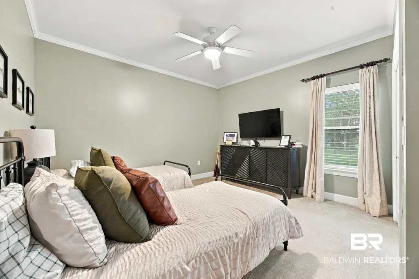
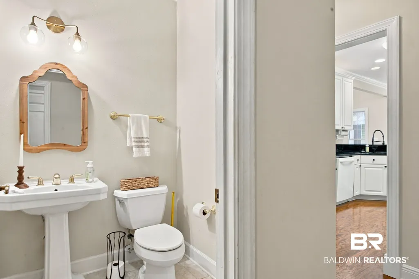
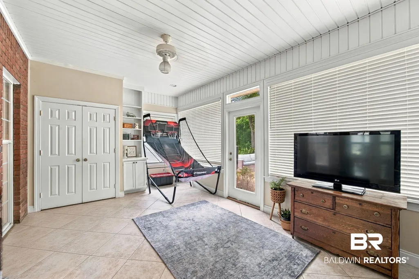
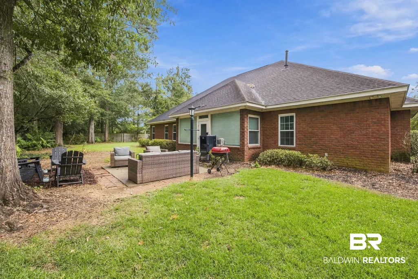
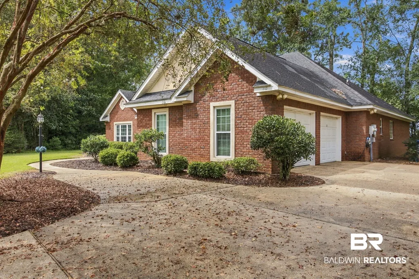
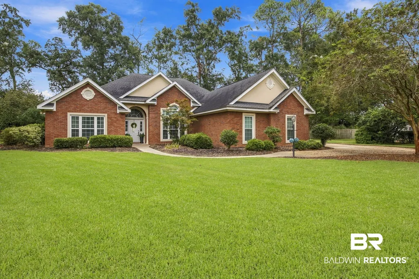
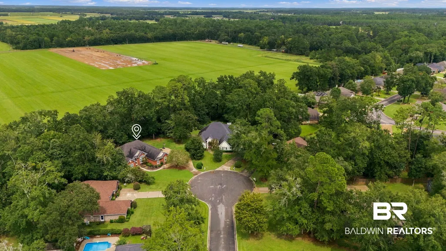
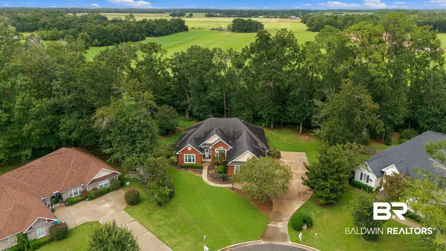
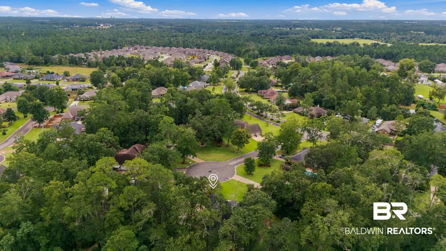
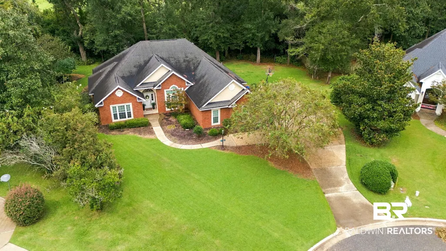
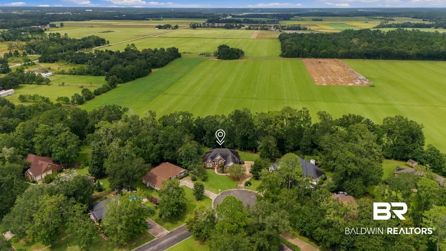
Tucked away in the desirable Cambridge Parke community, this custom-built Foley home offers the rare combination of a spacious private lot, established neighborhood charm, and an ideal location. Situated on more than half an acre at the end of a cul-de-sac, the property backs to no other homes, creating a quiet and private backyard retreat. Inside, the home welcomes you with soaring ceilings, beautiful wood flooring, crown molding, and an inviting layout designed for both everyday living and entertaining. The kitchen features granite countertops, a raised breakfast bar, pantry, and adjoining breakfast area, while the formal dining room adds an elegant gathering space with its arched window and custom light fixture. The generous living room is anchored by a gas fireplace and custom built-ins that add character and functionality. The split-bedroom design provides a private primary suite complete with a spacious bath, soaking tub, separate shower, and large walk-in closet. A bright, heated and cooled sunroom overlooks the backyard and offers a comfortable additional space to enjoy throughout the year. Other highlights include a private-well irrigation system, security system, and side-entry two-car garage. Cambridge Parke offers a peaceful residential setting while remaining close to downtown Foley, schools, medical facilities, shopping, dining, and the Gulf Coast beaches. A wonderful opportunity to enjoy privacy and space without sacrificing convenience. Buyer to verify all information during due diligence.
| Elementary School | Middle School | High School |
|---|---|---|
| Foley Elementary Elementary School | Foley Middle Middle School | Foley High High School |
| Price History | |
|---|---|
| 9/15/2026 | Listed $499,000 |
General Features
| Utilities | Water City,Water Well,Sewage City,Riviera Utilities |
|---|---|
| HOA Fee | 325 |
| Property Subtype | Residential Detached |
| Waterfront Features | No Waterfront |
| Community Features | None |
| County | Baldwin |
| Property Type | Residential |
| HOA | true |
| Subdivision Name | Cambridge Parke |
| Garage Y/N | true |
| Status | Active |
| Directions | From Hwy 59 N, turn right onto E Peachtree Ave. Turn left onto Pecan St N, then right onto Durby Ln. Turn left onto Bristol Way and home will be at the end of the cul-de-sac on the left. |
| High School | Foley High |
| City | Foley |
| MLS Area | Baldwin |
| Elementary School | Foley Elementary |
| Home Warranty Y/N | false |
| Middle/Junior High School | Foley Middle |
| Standard Status | Active |
| Heating | Electric |
| Roof | Composition Shingle |
| Appliances | Disposal,Microwave,Dishwasher,Electric Range,Plumbed For Ice Maker,Smoke Detector |
| Patio/Porch Features | Patio |
| Architectural Style | Traditional |
| Year Built | 2001 |
| Full Baths | 2 |
| Stories Count | 1 |
| Assoc Fee Paid Per | Annually |
| Association Fee Includes | Taxes Common Area,Common Area Insurance,Common Area Maintenance |
| Pool Features | None |
Interior Features
| Heating Y/N | true |
|---|---|
| Fireplace Y/N | false |
| Interior Amenities | Ceiling Fan(s),High Ceilings |
| Flooring | Tile,Wood,Carpet |
| Total Fireplaces | 1 |
| Fireplace Features | Gas Log,Living Room |
| Half Baths | 1 |
| Total Bedrooms | 4 |
| LivingAreaSource | Tax Records |
| Total Baths | 3 |
Exterior Features
| Lot Features | Less Than 1 Acre |
|---|---|
| Lot Size Acres | 0.683 |
| Parking Features | Attached,Double Garage,Garage Door Opener |
| Exterior Amenities | Irrigation Sprinkler |
Amenities
- Foreclosure
- Views
- Short Sale
- New Construction
- Adult 55+
- Lease To Own
- No HOA Fees
- Furnished
- Primary On Main
- Air Conditioning
- Seller Finance
- Green
- Fixer Upper
- Horse
- Golf
- Fireplace
- Deck
- Garage
- Basement
- Pool
Property vs Single Family Average in 36535
Price
Year Built
 Baldwin County Association Of Realtors®: All information deemed reliable but not guaranteed. All properties are subject to prior sale, change or withdrawal. Neither listing broker(s) or information provider(s) shall be responsible for any typographical errors, misinformation, misprints and shall be held totally harmless. Listing(s) information is provided for consumer's personal, non-commercial use and may not be used for any purpose other than to identify prospective properties consumers may
 All information is believed to be accurate but is not guaranteed. Protected by Copyright© 2026 and is owned either by the Mobile Area Association of REALTORS® Inc/Gulf Coast MLS; or by the developers of the software, Inside Real Estate, LLC. All rights reserved.
 All information deemed reliable but not guaranteed. All properties are subject to prior sale, change or withdrawal. Neither listing broker(s) or information provider(s) shall be responsible for any typographical errors, misinformation, misprints and shall be held totally harmless. Listing(s) information is provided for consumer's personal, non-commercial use and may not be used for any purpose other than to identify prospective properties consumers may be interested in purchasing. The data relating
